
Listing Courtesy of:  NORTHSTAR MLS as distributed by MLS GRID / Listed By: Lisa Rawson, Coldwell Banker Realty
 NORTHSTAR MLS as distributed by MLS GRID / Listed By: Lisa Rawson, Coldwell Banker Realty
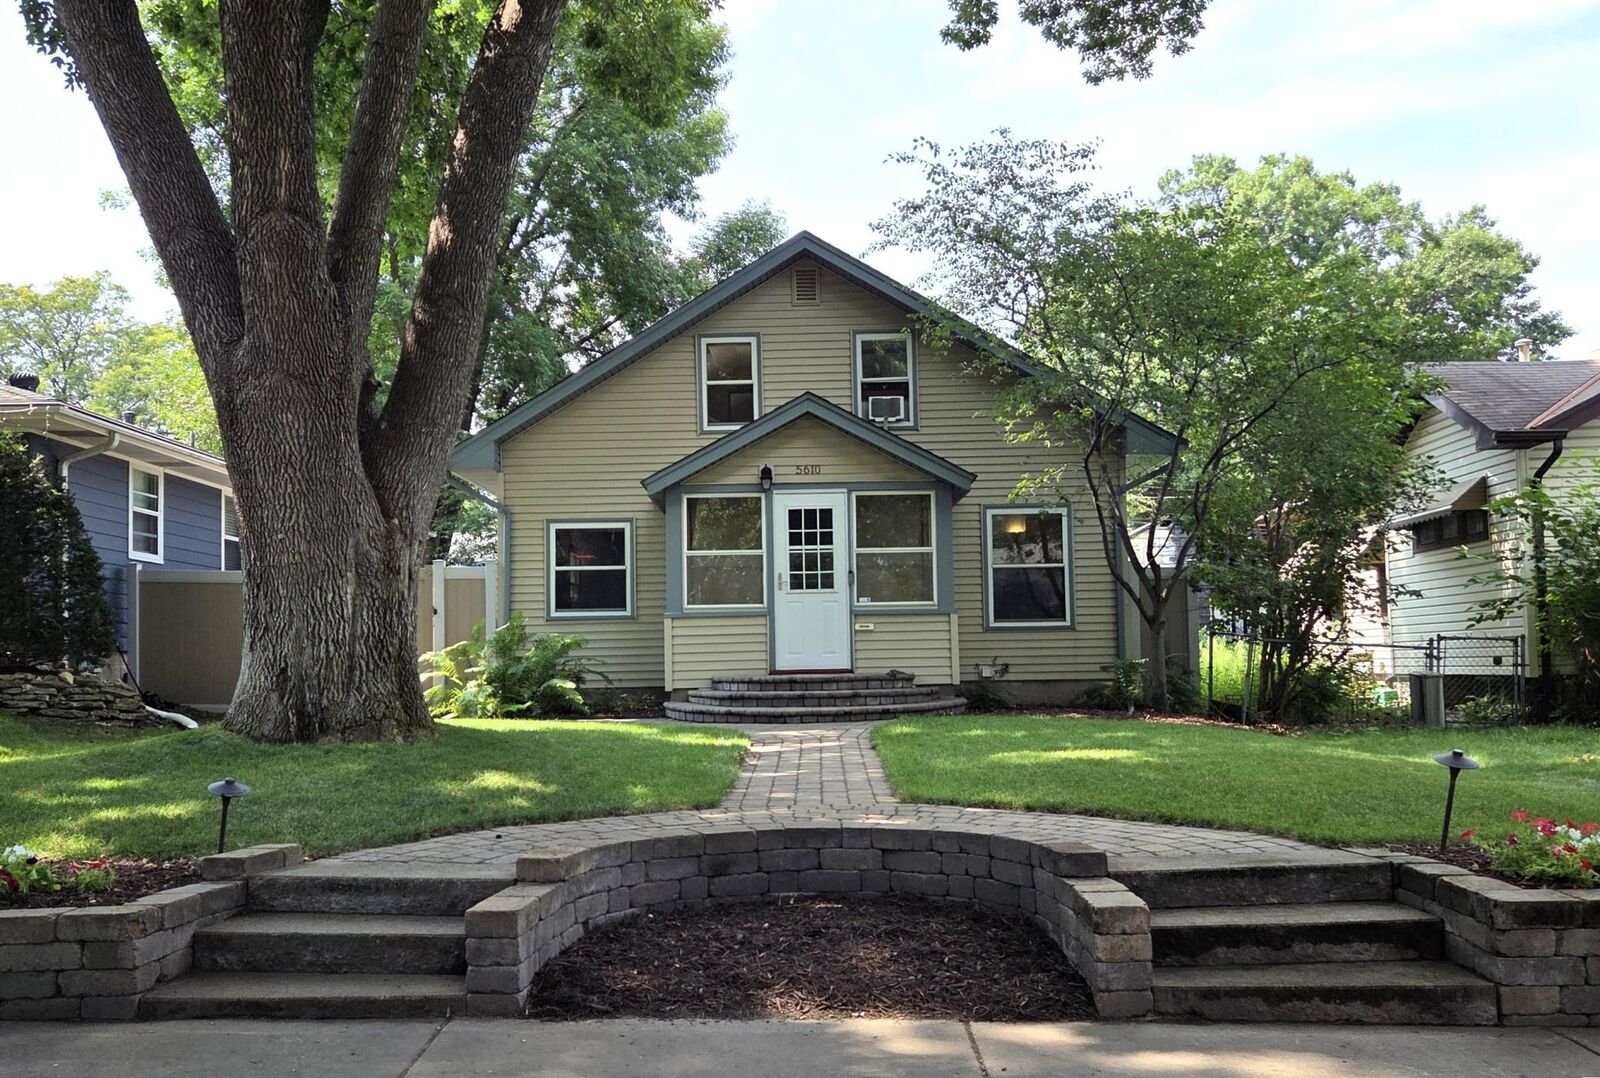
 5610 37th Avenue S Minneapolis, MN 55417
Active (46 Days)
$359,900 (USD)
Description
MLS #:
7097119
7097119
Taxes
$3,858(2025)
$3,858(2025)
Lot Size
5,227 SQFT
5,227 SQFT
Type
Single-Family Home
Single-Family Home
Year Built
1927
1927
Style
One and One Half
One and One Half
School District
Minneapolis
Minneapolis
County
Hennepin County
Hennepin County
Listed By
Lisa Rawson, Coldwell Banker Realty
Source
NORTHSTAR MLS
Last checked Oct 6 2026 at 11:33 PM GMT+0000
NORTHSTAR MLS
Last checked Oct 6 2026 at 11:33 PM GMT+0000
Bathroom Details
- Full Bathroom: 1
- 3/4 Bathroom: 1
Interior Features
- Dishwasher
- Range
- Microwave
- Refrigerator
- Washer
- Dryer
- Disposal
- Humidifier
- Freezer
- Tankless Water Heater
- Stainless Steel Appliances
- Energy Star Qualified Appliances
Subdivision
- Schills South Side Add
Lot Information
- Tree Coverage - Medium
- Underground Utilities
- Public Transit (W/In 6 Blks)
Property Features
- Fireplace: 0
Heating and Cooling
- Forced Air
- Central Air
Basement Information
- Full
- Storage Space
- Finished
- Block
- Tile Shower
Pool Information
- None
Exterior Features
- Roof: Age 8 Years or Less
Utility Information
- Sewer: City Sewer/Connected
- Fuel: Natural Gas, Electric
Parking
- Garage Door Opener
- Detached Garage
- Asphalt
Stories
- 1
Living Area
- 1,521 sqft
Listing Price History
Date
Event
Price
% Change
$ (+/-)
Oct 05, 2026
Price Changed
$359,900
-3%
-$12,600
Sep 08, 2026
Price Changed
$372,500
-4%
-$15,000
Location
Disclaimer: The data relating to real estate for sale on this web site comes in part from the Broker Reciprocity SM Program of the Regional Multiple Listing Service of Minnesota, Inc. Real estate listings held by brokerage firms other than Minnesota Metro are marked with the Broker Reciprocity SM logo or the Broker Reciprocity SM thumbnail logo and detailed information about them includes the name of the listing brokers.Listing broker has attempted to offer accurate data, but buyers are advised to confirm all items.© 2026 Regional Multiple Listing Service of Minnesota, Inc. All rights reserved.
and detailed information about them includes the name of the listing brokers.Listing broker has attempted to offer accurate data, but buyers are advised to confirm all items.© 2026 Regional Multiple Listing Service of Minnesota, Inc. All rights reserved.
Based on information submitted to the MLS GRID as of 10/6/2026 23:33. All data is obtained from various sources and may not have been verified by broker or MLS GRID. Supplied Open House Information is subject to change without notice. All information should be independently reviewed and verified for accuracy. Properties may or may not be listed by the office/agent presenting the information.

The stairs to the upper level have a curve- to the left, there is the 3rd Bedroom with a closet, skylight, and windows facing the backyard. To the right at the top of the staircase there is a walk-through closet with a small bookcase with laundry chute as well as access to attic space. Through this spacious closet, you’ll enter this wonderful primary bedroom with a newer skylight and window facing the street.
The updated lower level has so many great features! There is an amusement room (currently used as library) which could be an excellent work-out room, playroom, etc., has an exit to a safe room with a reinforced ceiling. On the other side of this amusement room is the family room (currently used as a sound-proof music studio). There is a finished laundry room with loads of cabinets, as well as closet doors leading to the utilities- furnace and A/C and tankless water heater. Just through the laundry room is the newer three-fourth bath, as well as storage/workbench area.
Outside the back door you will find brick steps that lead down to a new 10 x 12 patio with service berry trees and with short brick walls and juniper trees that separate this patio area from the back of the yard. This back yard is surrounded by a six-foot maintenance-free privacy fence & has inground sprinkler system in the front & back. There is a one car garage as well as very spacious driveway/parking pad with new sealcoating.